Measure Before You Fall in Love: The Four Numbers That Decide a Piece
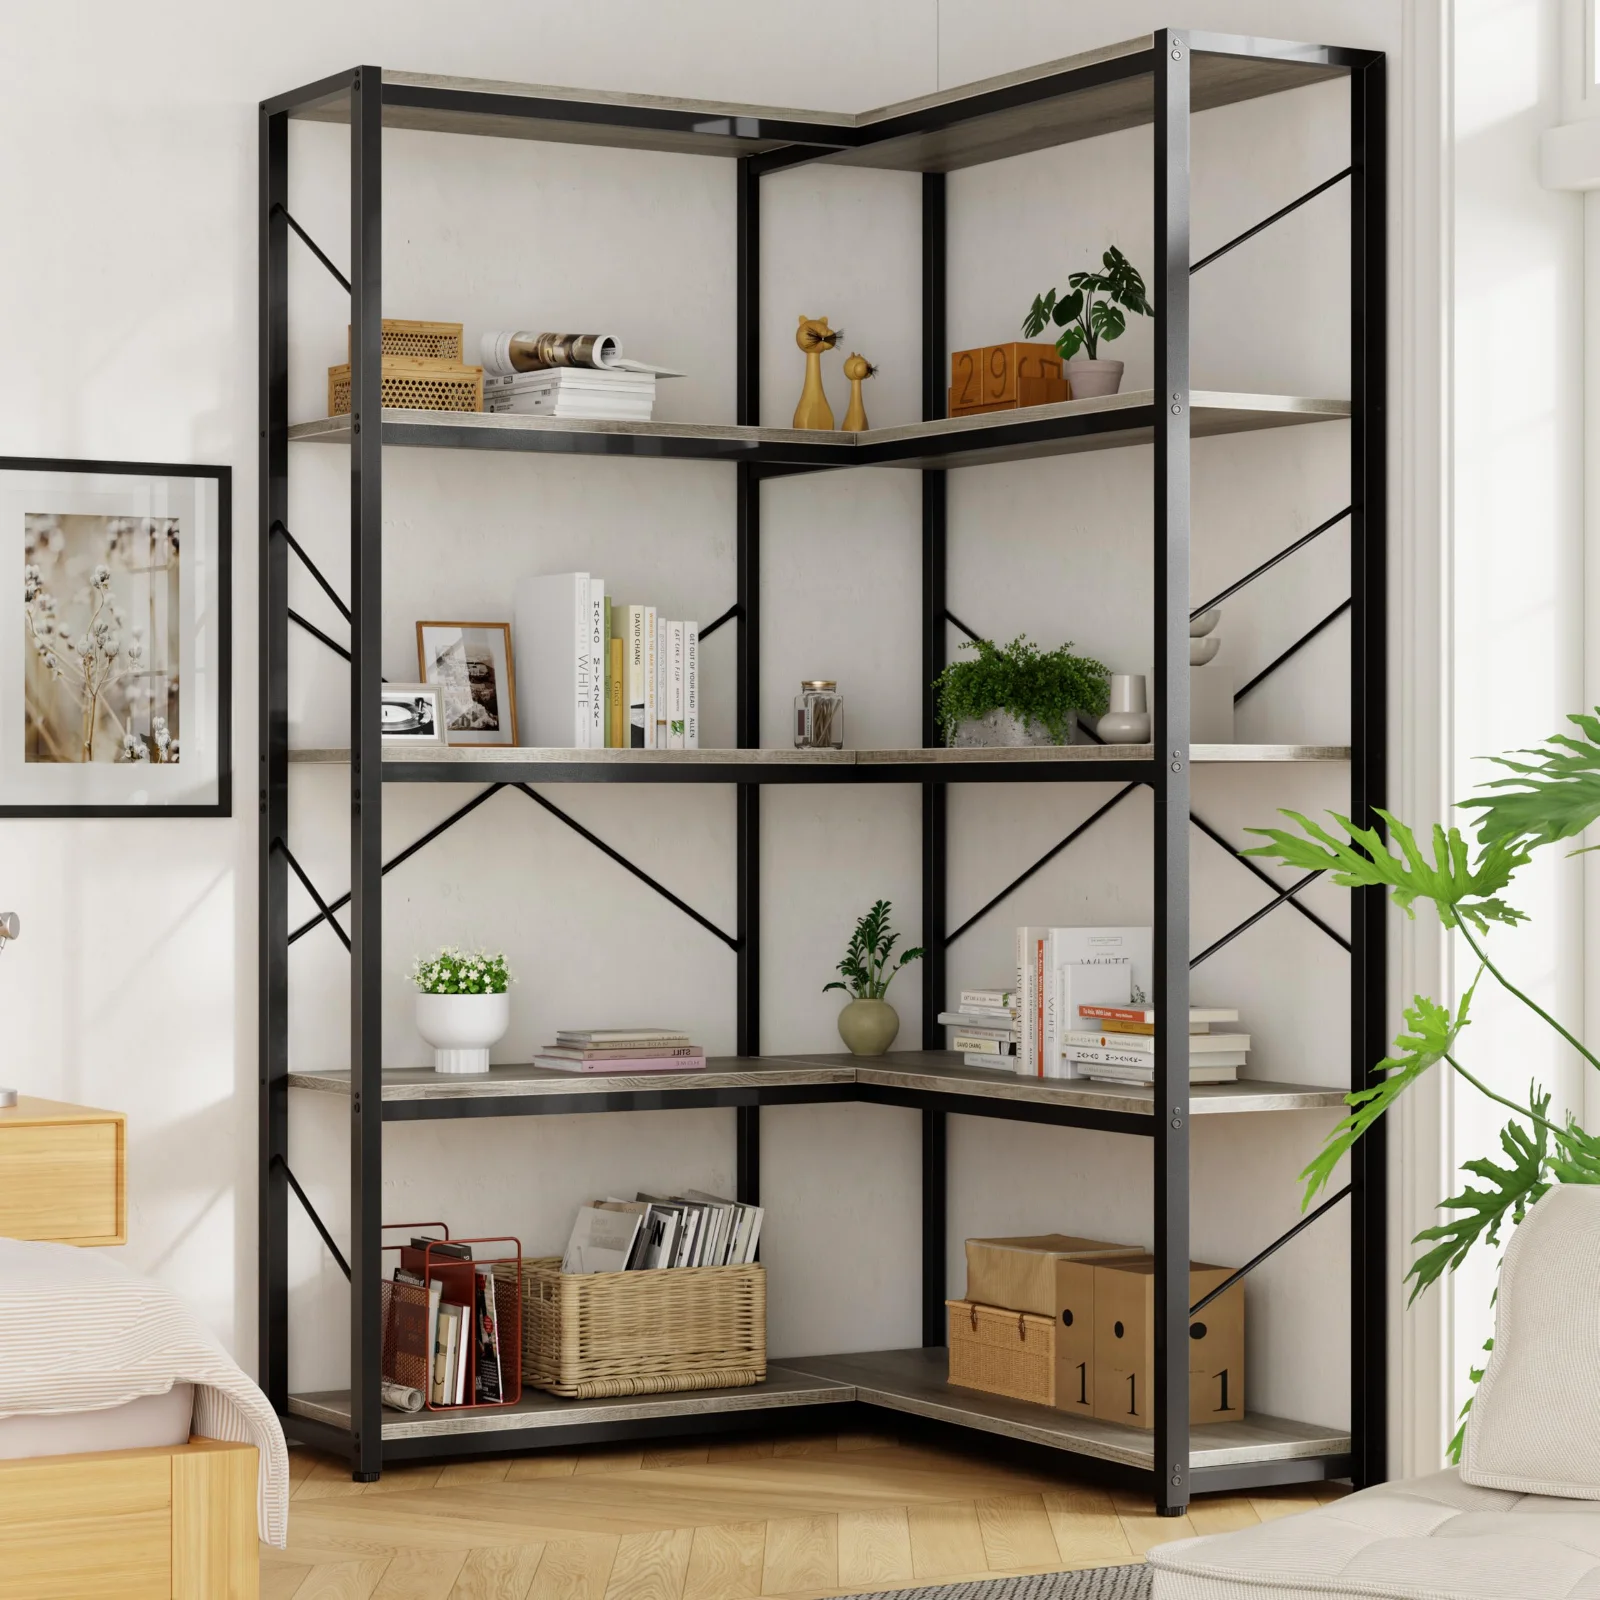
Almost every piece of furniture that disappoints somebody was chosen the same way: by looking at a photograph, liking it, and hoping. The hoping is the part that fails. A bookcase is not a picture, it is a rectangle with three dimensions, and it is going into a space with three dimensions of its own that you have not written down.
The good news is that the arithmetic is short. Four numbers settle almost everything indoors, two settle almost everything outdoors, and all six can be taken in about ten minutes with a tape measure and a piece of paper. Here is how to take each one so that the answer is right, and what specifically goes wrong when it is not.
One: working height, not ceiling height
The number you want is not the height of the room. It is the height of the gap the piece has to stand in, at the exact spot it will stand.
Measure floor to ceiling with the tape held against the wall where the back of the piece will sit, not in the middle of the room. In an older house those two numbers are often different by half an inch, and in a room with a sloping ceiling they can differ by six. Then subtract anything that lives on that wall: a picture rail, a dado, a radiator shelf, the run of a curtain track, the swing of a door if the door opens against that wall.
What is left is the working height, and the piece has to be shorter than it. Not equal to it. A seventy-inch case in a seventy-two-inch gap is a case you cannot tilt upright once assembled, because the diagonal of a tall rectangle is longer than its height. That is the specific failure: people assemble a case flat on the floor, as the instructions say, and then discover they cannot stand it up in the room because the diagonal catches the ceiling.
Two rules of thumb follow from that. Leave at least two inches for the diagonal on anything over sixty inches tall, and leave four inches of visible wall above the top for the sake of the room, unless you are deliberately building something that reads as joinery.
Two: working width, and the thing that eats it
Measure the wall at the height the piece will occupy, not at skirting level. Skirting boards, pipe boxing and the swell in an old plaster wall all mean the width at ankle height and the width at chest height are different numbers, and the piece needs the smaller one.
Then subtract the obstacles: a socket you still need to reach, a light switch, a radiator that must not be boxed in, and the arc of any door that opens into the space. A door is the one people forget, and it is the most expensive one to forget, because a sideboard that blocks a door by two inches has to move rooms.
Finally take an inch off. Not because the measurement is wrong but because getting a piece into an exactly sized gap requires sliding it in from the side, which is not always possible, and because a piece with a hairline gap either side looks like a mistake while a piece with an inch either side looks placed.
Three: the walkway you have left
This is the measurement people skip entirely, and it is the one that decides whether a room is pleasant to live in.
Measure from the wall to the nearest thing opposite: the sofa, the bed, the kitchen island, the opposite wall. Subtract the depth of the piece you are considering. What is left is the walkway, and it has thresholds.
Below about thirty inches a route stops being comfortable to walk down carrying something. Below twenty-four it stops being a route at all and becomes a gap you turn sideways for, which is the point at which a room starts quietly annoying everyone who lives in it. Those are the numbers to hold the answer against.
A drawer or a door adds to the depth at the moment of use. A dresser thirty-six inches deep with the top drawer open is fifty-four inches deep for as long as the drawer is out. In a tight bedroom this is the difference between a dresser you can use standing in front of and one you have to sidle around, and it is why the same room will take a piece with drawers but not a piece with doors, or the other way round.
Four: the tallest thing you actually own
The fourth measurement is not about the space, it is about what goes into it, and it is the one that separates a shelf that works from a shelf that holds ornaments because nothing else fits.
Measure the tallest thing you genuinely intend to store. Not the tallest thing you might one day own. The tallest thing currently sitting in a pile waiting for somewhere to live: a hardback, a box file, a record sleeve, a cereal box, whichever pile is the reason you are shopping.
Then do the division. Take the overall height of the case, subtract about two inches for the top and bottom rails, and divide by the tier count. That is roughly what one shelf clears. A seventy-inch case with five tiers gives about thirteen inches a shelf, which takes a hardback standing up with room to get your fingers in. The same seventy inches with eight tiers gives about eight and a half, which is a paperback, a disc collection or a row of small boxes, and will not take a hardback at all.
| Overall height | Tiers | Clear per shelf | What that takes |
|---|---|---|---|
| 70 inches | 4 | about 17 inches | Box files upright, tall art books, a record crate |
| 70 inches | 5 | about 13 inches | Hardbacks upright, framed photographs, small baskets |
| 70 inches | 6 | about 11 inches | Paperbacks and trade format, folded linen |
| 70 inches | 8 | about 8 inches | Discs, paperbacks, small storage boxes |
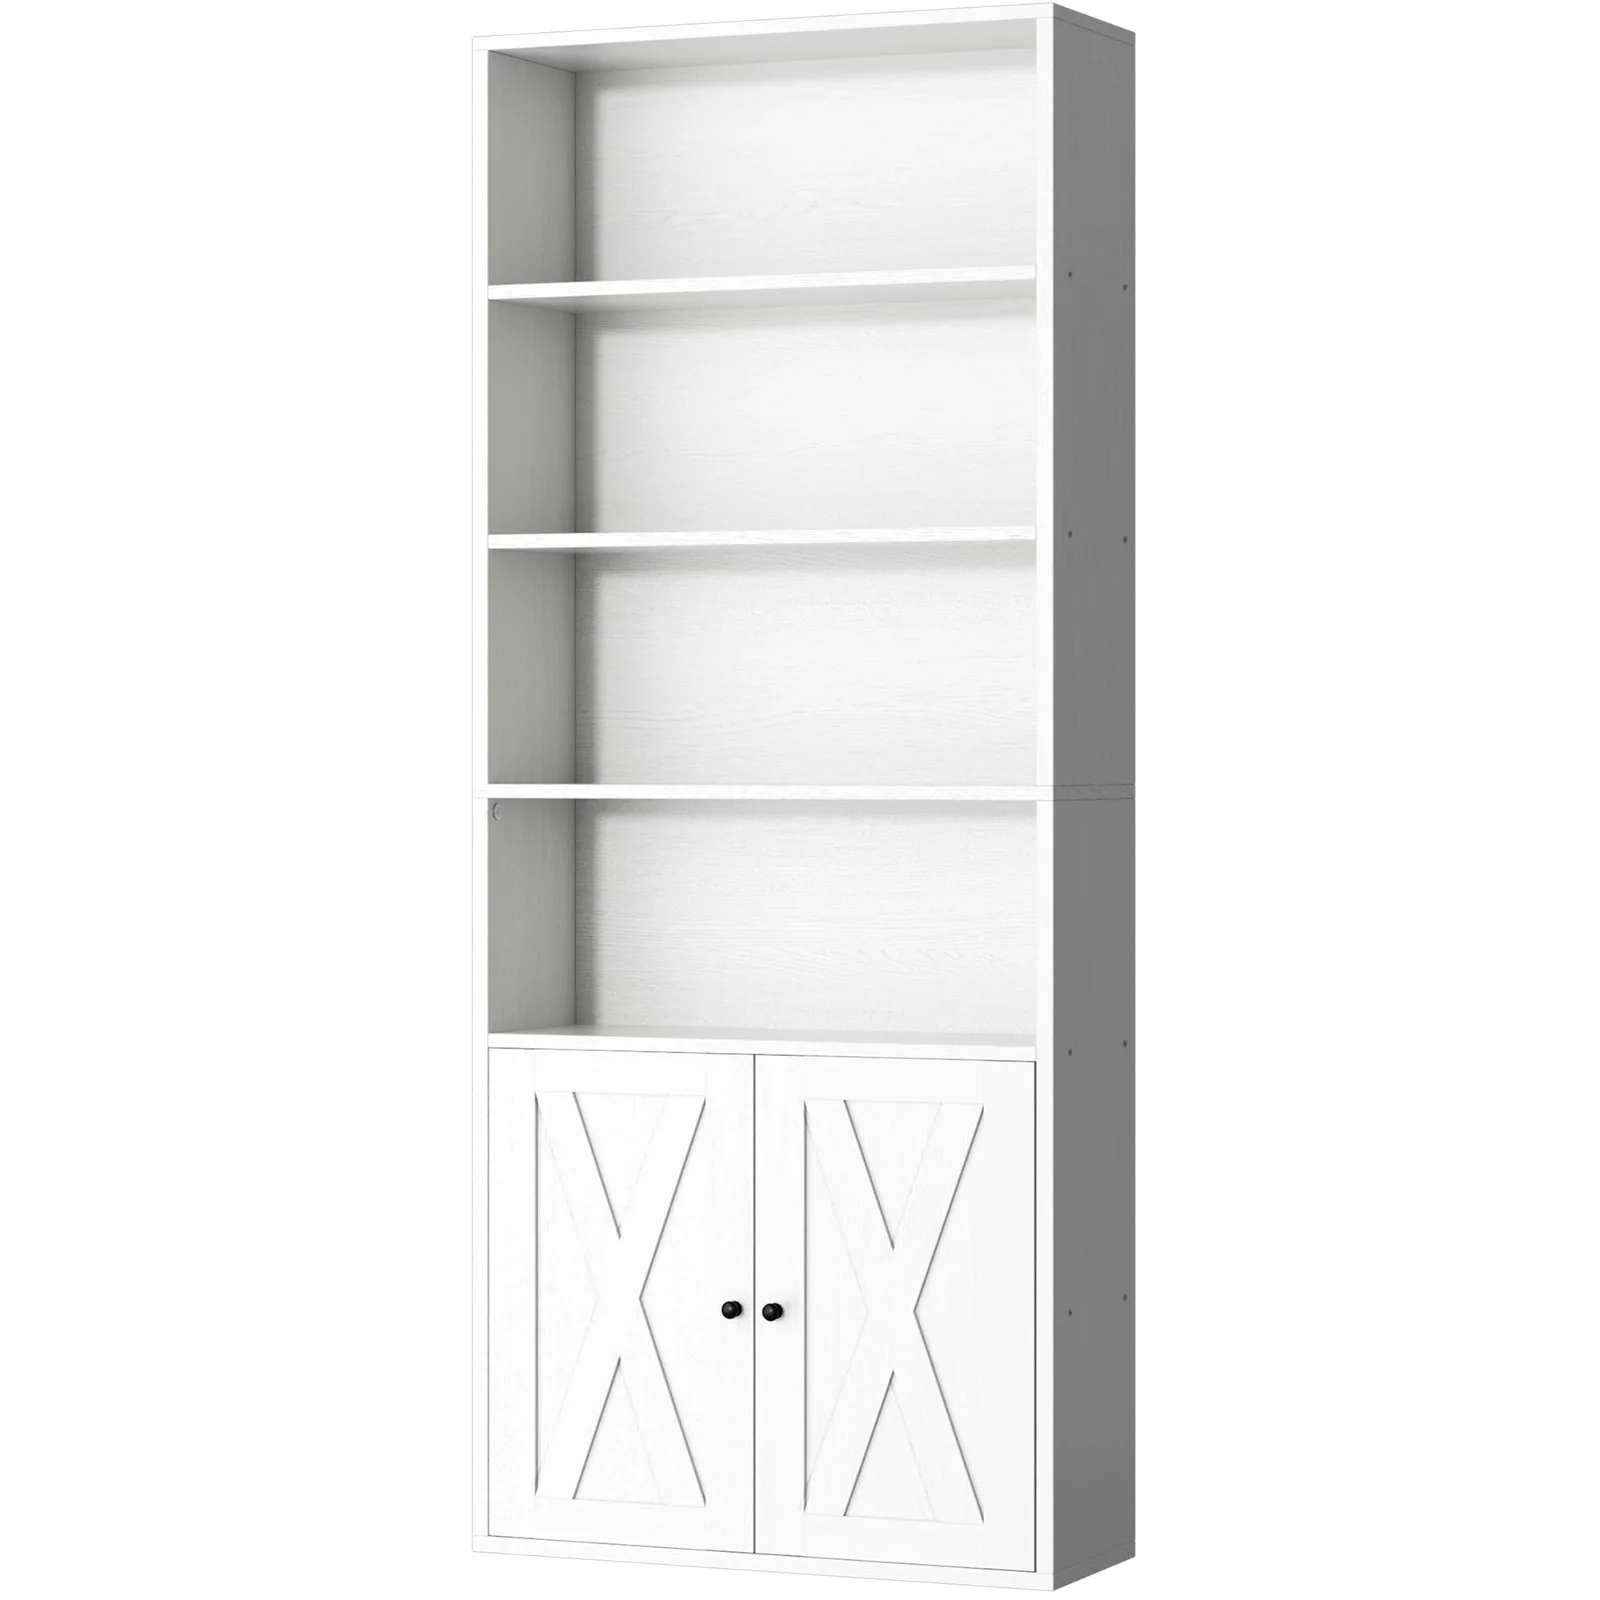
Half the catalogue eliminates itself on that one division, which is the point of doing it before rather than after the colour conversation. Every card in shelving and bookcases prints both numbers, so the division takes about four seconds.
Depth: the number that decides how a room feels
Height and width decide whether a piece fits. Depth decides whether the room still works afterwards, and it is measured differently from the other two because the constraint is not the wall, it is the body of the person walking past.
A narrow media tower eleven inches deep and a bookcase fifteen inches deep look almost identical in a photograph and behave completely differently in a hallway. Four inches is nothing against a wall and a great deal in a corridor, because a corridor that leaves you twenty-eight inches is one you walk down and one that leaves you twenty-four is one you turn sideways in.
The rule that follows is worth remembering because it is counter-intuitive: in a tight room, height is cheap and depth is expensive. Going up costs you nothing but a ladder. Going out costs you the floor, and the floor is the thing that was scarce in the first place. That is the whole argument for a seventy-inch case over a fifty-inch one in a small room, and people routinely get it backwards because a tall case looks bigger in a photograph.
The corner is the same idea taken further. A corner unit uses the one part of a room that nothing else uses well, and it costs almost no walkway at all, because nobody walks through a corner.
Outdoors: two numbers instead of four
Outside the arithmetic is different because the constraint is different. There is no ceiling and usually no wall, so height stops mattering and two other numbers take over.
Seats. A four-seat set needs a slab wider than the set itself. Chairs get pushed back to sit down and pushed back further to stand up, and the working figure is about two feet behind each chair. A set that fits your slab exactly is a set nobody can get out of without stepping on grass.
Span. For anything that covers rather than seats, the number is feet across: thirteen for a large cantilever umbrella, twelve by twenty for a carport. The mistake is measuring the span and forgetting the base. A cantilever umbrella needs its ballast somewhere, and that somewhere is beside the table, not under it.
A third figure applies only to fire: BTU. Fifty thousand is enough to keep a circle of four comfortable on an autumn evening. The other number for a fire pit is not on the product at all, it is the ten feet of clearance the fire agency asks for between the pit and the house or anything that can burn, and that one decides where on the patio it can stand before anything else does.
The rooms that have their own arithmetic
Three rooms do not obey the general rules, and each one fails in a way that is entirely predictable once you know about it.
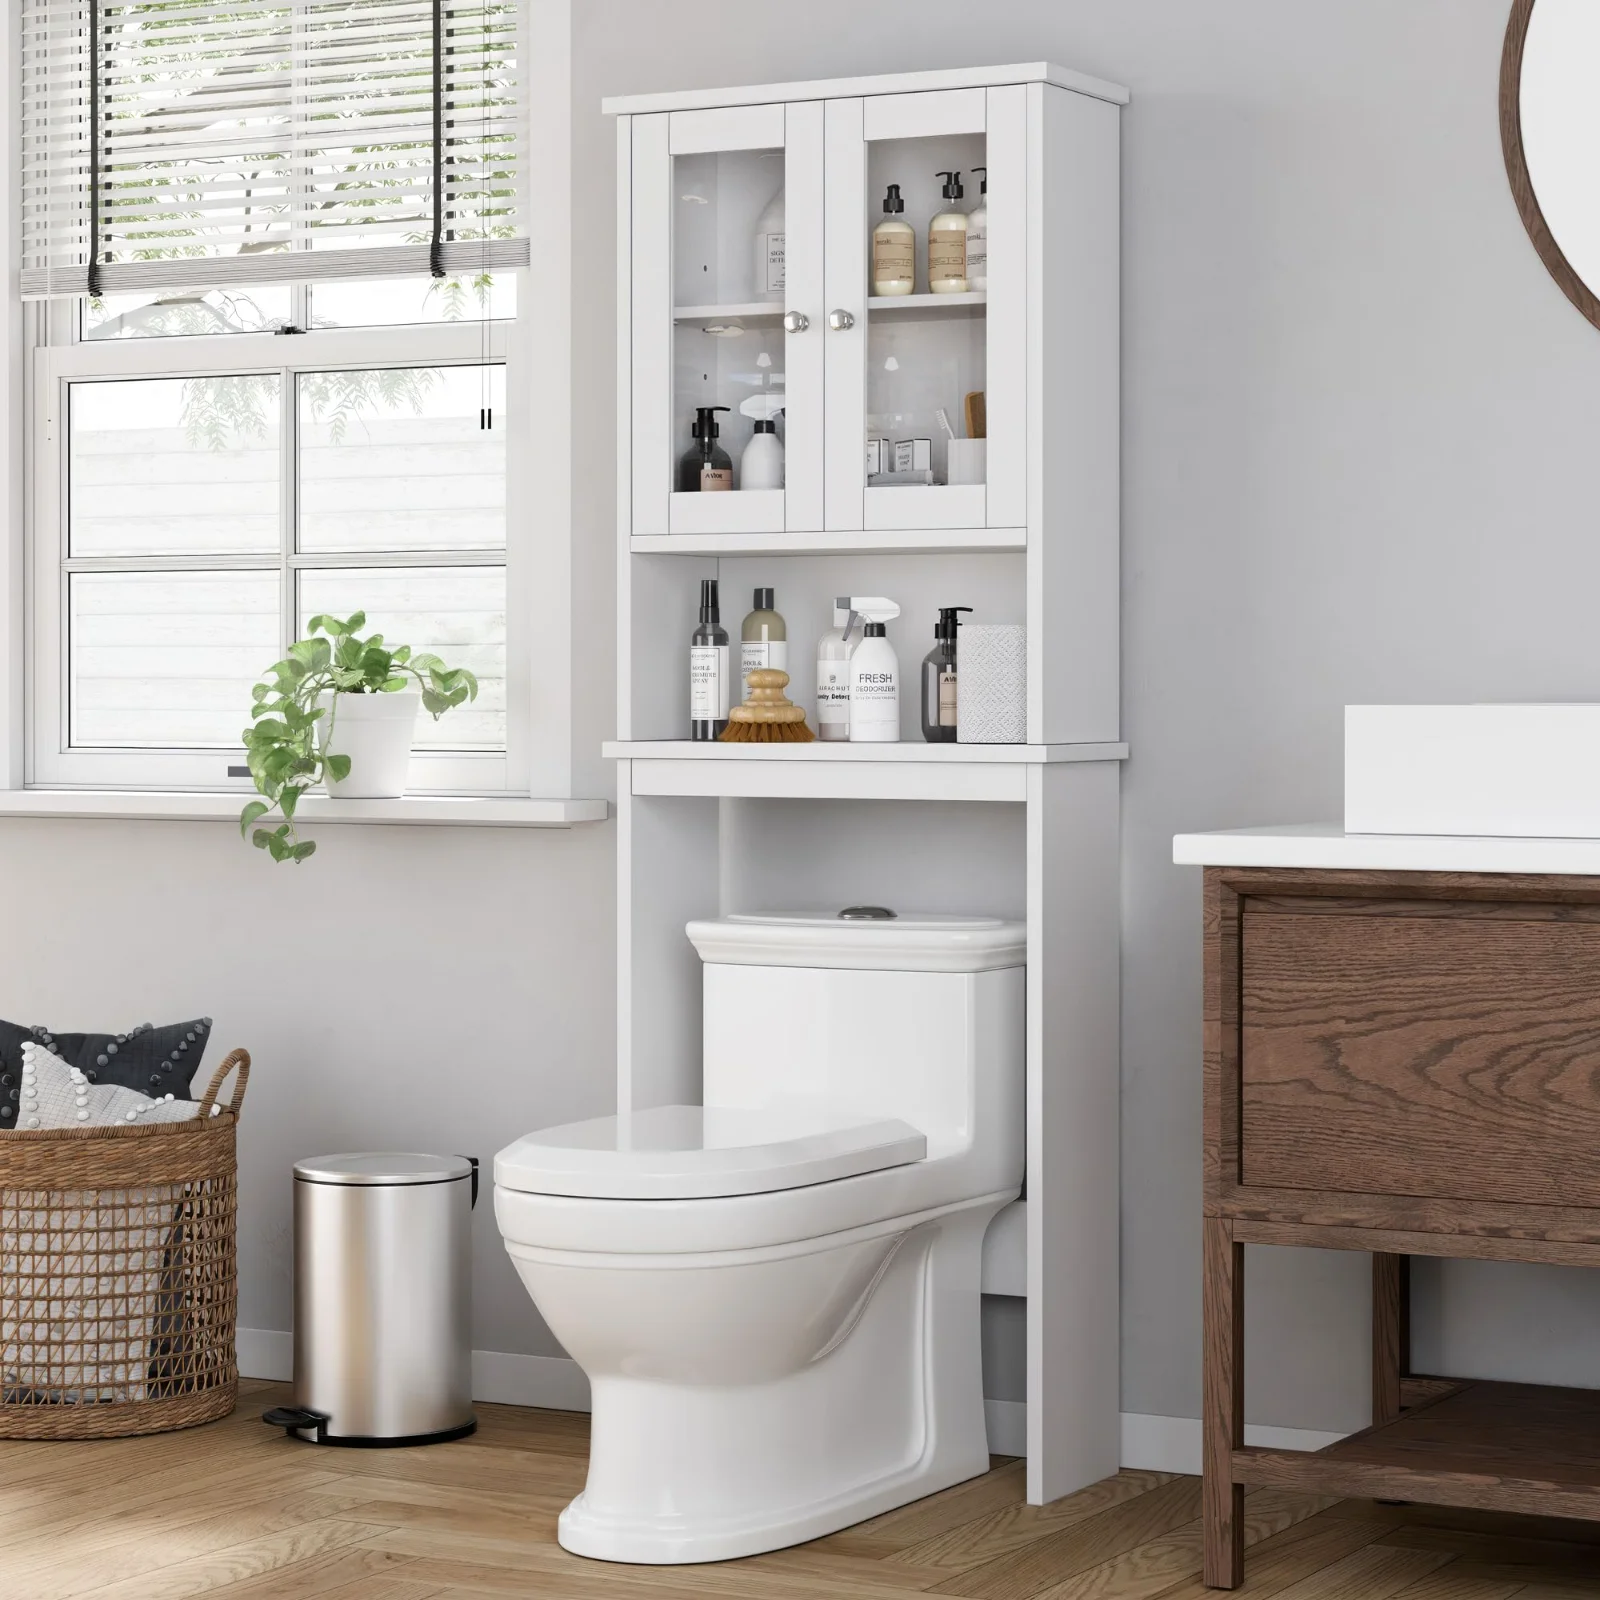
The bathroom. Bathroom storage is a width problem before it is anything else, and the width in question is a strip nobody measures: the gap between the basin pedestal and the wall, or between the toilet and the bath. It is frequently under twelve inches, and it decides everything. The second figure is the clearance over the cistern, which matters because an over-the-toilet unit steps over the tank on legs and the crossbar has to clear the lid with enough room to lift it. Measure from the floor to the top of the cistern, and then check that the lid can come off with the unit in place, because a cistern lid that cannot be lifted is a plumbing problem waiting to become an argument.
The kitchen. An island is bought for its top and lives or dies on its clearance. The working figure is thirty-six inches between the island and the run of cabinets behind it, and forty-two if two people cook at once or if a dishwasher door opens into that space. A drop-leaf island is the answer to a kitchen that cannot give you thirty-six inches all the time: the leaf folds flat against the side for the six days a week when nobody needs the extra width and opens on the seventh.
The bedroom. The measurement people miss is the one at the side of the bed. A nightstand that is level with the mattress top is the right height, and mattresses vary by four inches with the same bed frame. Measure your mattress top, not the frame. The second issue is the drawer arc again: a nightstand jammed between the bed and the wall may not open at all once the bed is made.
Two pieces on one wall
Furnishing a wall with two pieces rather than one is common and slightly harder, because the arithmetic gains a variable.
Two sixty-inch bookcases against a wall are not one hundred and twenty inches of furniture. They are that plus whatever gap sits between them, and the gap is a decision rather than an accident. Pushed together, two cases read as one long unit, which is usually what people want and which requires the two to be exactly the same height and depth. Separated by a few inches, they read as two objects, and the gap collects dust and small items. Separated by a foot or more with something between them, they read as a composition.
The one to avoid is a gap of two to four inches, which reads as a failed attempt at pushing them together.
Getting it into the room in the first place
There is a measurement before all the others, and it is the one that turns a good decision into a returned delivery: the route.
Flat-pack solves most of this, which is the main practical argument for it. A seventy-inch case that arrives in a carton eight inches deep goes up a stairwell that a finished case could not turn in. But cartons are long, and the number that stops them is not the width of the stair, it is the diagonal at the turn on the half-landing. Measure the landing, both the depth and the width, and compare it to the longest carton dimension rather than to the assembled piece.
Doorways are simpler and still catch people. A standard interior door is about thirty inches wide, and a doorframe with the door still on its hinges is narrower than the frame itself by an inch or two. Anything wider than that has to come through at an angle, which needs the diagonal of the hallway beyond to be bigger than the width of the piece.
And there is the lift, if there is one. A lift will take a long thin carton standing on end far more happily than an assembled sofa on its side, which is the reason boneless couches exist: they arrive compressed, take their shape over about a day, and are the only realistic way a hundred-and-three-inch sofa gets into a fourth-floor flat.
Assemble in the room the piece will live in. Always. A finished seventy-five-inch case does not negotiate with a doorway, and the ten minutes it takes to carry parts to the right room is cheaper than the hour it takes to take a case apart again.
Writing it down
All of this fits on the back of an envelope, and the reason to actually write it down is that the numbers are useless in your head at the moment you are looking at a photograph on a phone.
- Working height, at the spot, minus rails and tracks.
- Working width, at the piece height, minus sockets and door swing, minus one inch.
- Walkway left, after subtracting the depth, held against thirty inches.
- The tallest thing you own, held against overall height divided by tier count.
- Outdoors: seats plus two feet behind each chair, and span including where the base goes.
Take those five lines with you. Every card on this site prints the figures they have to be held against, which is the only reason the list is short enough to be useful.
Reading a room instead of a photograph
There is one more trick worth the fifteen minutes it takes, and it converts all of the above from numbers back into something you can see.
Put the four numbers together and mark the piece out in the actual room. Painter tape on the floor for the footprint, tape on the wall for the height and the width. Then live with it for a day: walk the route you always walk, open the door that opens against that wall, sit where you usually sit and look at it.
This survives contact with reality in a way that measurements alone do not, because it answers a question the tape cannot. The tape tells you whether the piece fits. The tape on the floor tells you whether the room still feels like the room, which is a different question and the one you will actually care about in a month.
It also catches the thing nobody plans for, which is light. A tall case on the wall opposite a window takes light out of the room. A tall case on the same wall as the window takes almost none. Same case, same numbers, completely different room, and the only way to see it in advance is to stand in the space and imagine the block.
None of this is complicated and all of it is skipped. The reason is not laziness; it is that a photograph is a far more pleasant thing to look at than a tape measure, and the photograph arrives first. The five lines above cost you ten minutes, and they are the cheapest insurance in furnishing a room.
The other half of this job, choosing a material that survives where the piece will live, is in the first season notes. What holds a tall piece against the wall once it is standing is in the anchoring notes, and the sources behind both are listed with their reading dates on how we keep this catalogue current.
Anything here that stands on the floor with drawers, doors or shelves belongs anchored to the wall. The consumer safety commission launched its anchoring campaign in 2015 and reported ten years later that tip-over injuries and deaths had fallen by nearly half; the instruction behind that number is the one sentence above. An anchoring kit ships in the carton, the job takes about ten minutes with a drill and a stud finder, and it is the last step of the build rather than an optional extra. The source and the day we read it are on our updates page.